
 Family house – Velence ÉG[ REFERENCES ]
Family house – Velence ÉG
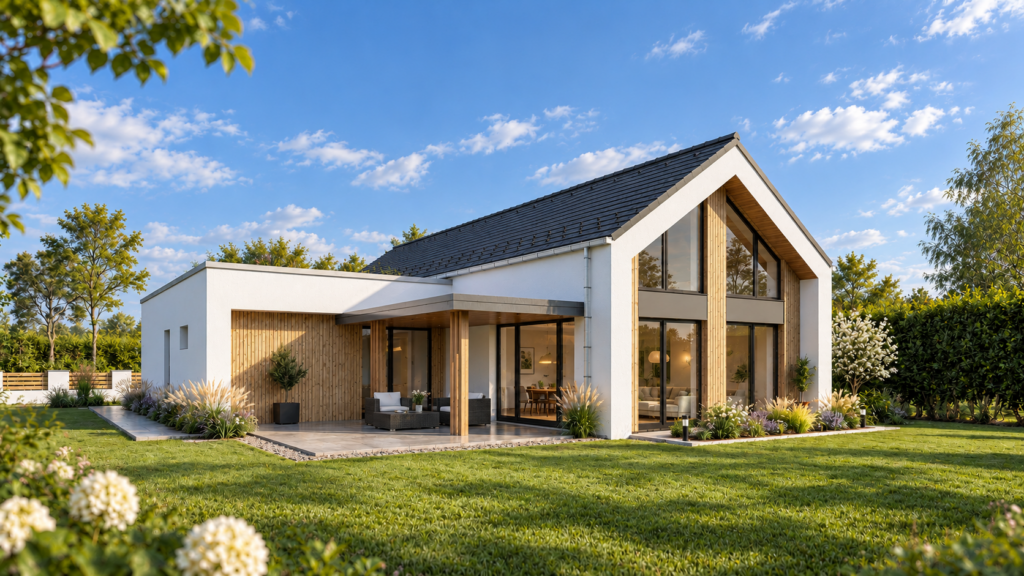
Our vision was to create a modern, single-storey family home that combines clean architectural forms with natural materials and a thoughtfully designed, family-oriented layout. The building's character is defined by the interplay of pitched and flat-roofed volumes, a harmonious material palette, and a strong connection between indoor and outdoor living spaces.
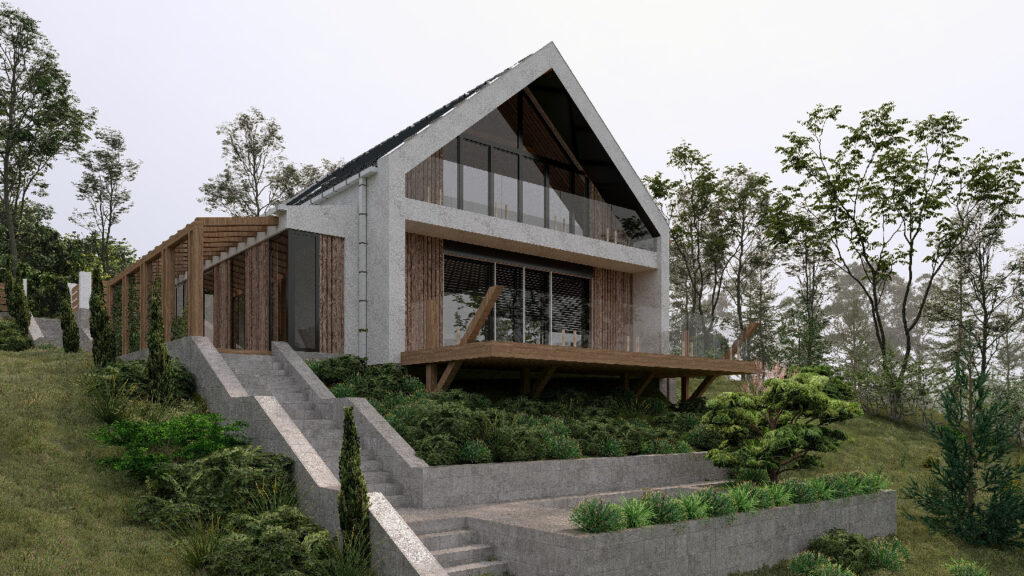
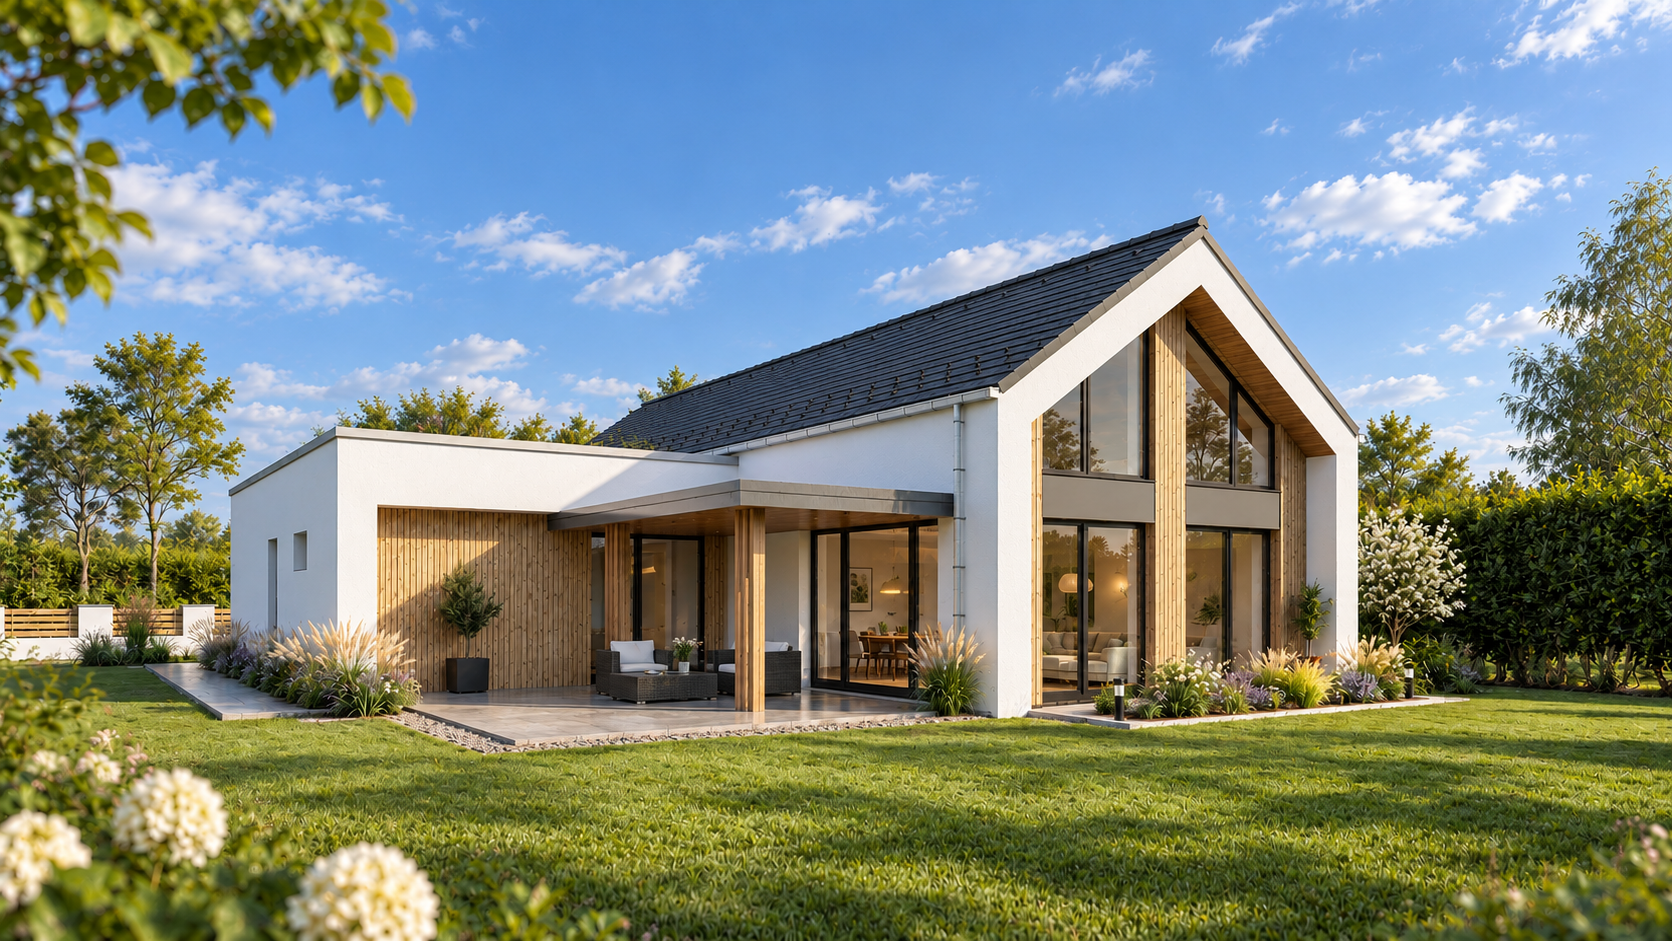
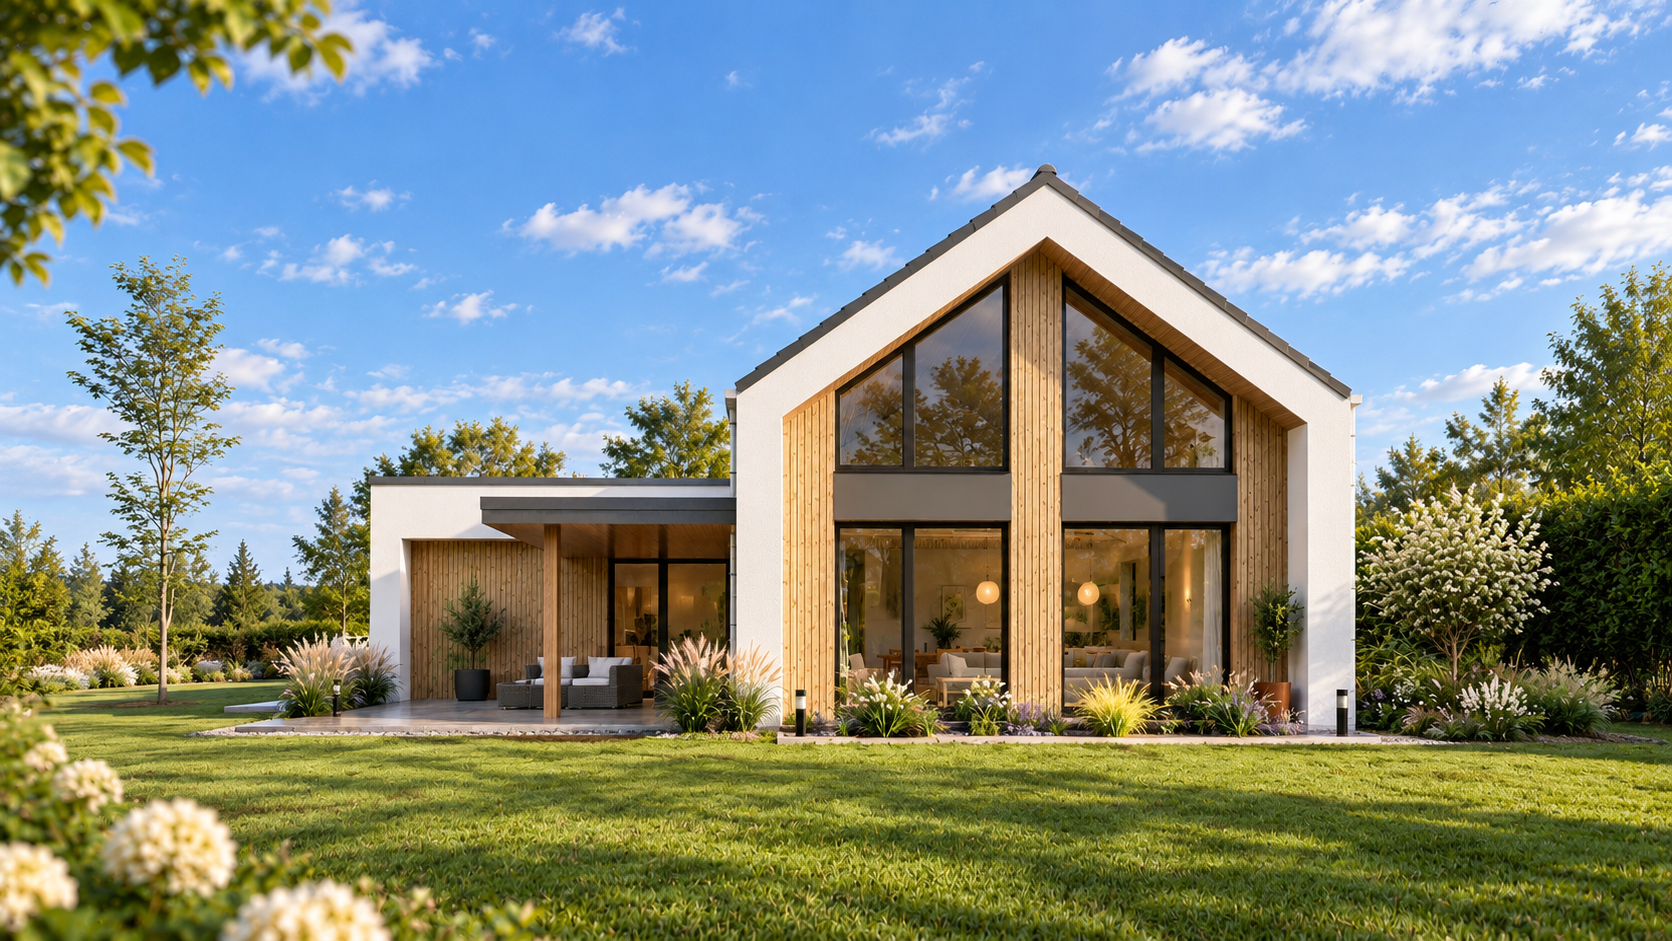
One of the key principles of the design concept was the careful integration of architectural form and functional organization. A distinctive 35-degree gable roof rises above the communal living areas, with its prominent gable façade opening towards the rear garden through expansive glazing. The living room's ceiling follows the slope of the roof, creating an exceptionally spacious, bright, and airy interior that blends naturally with the surrounding garden. In contrast, the private residential wing features a more understated flat-roofed design, further emphasizing the separation of different functions within the home.
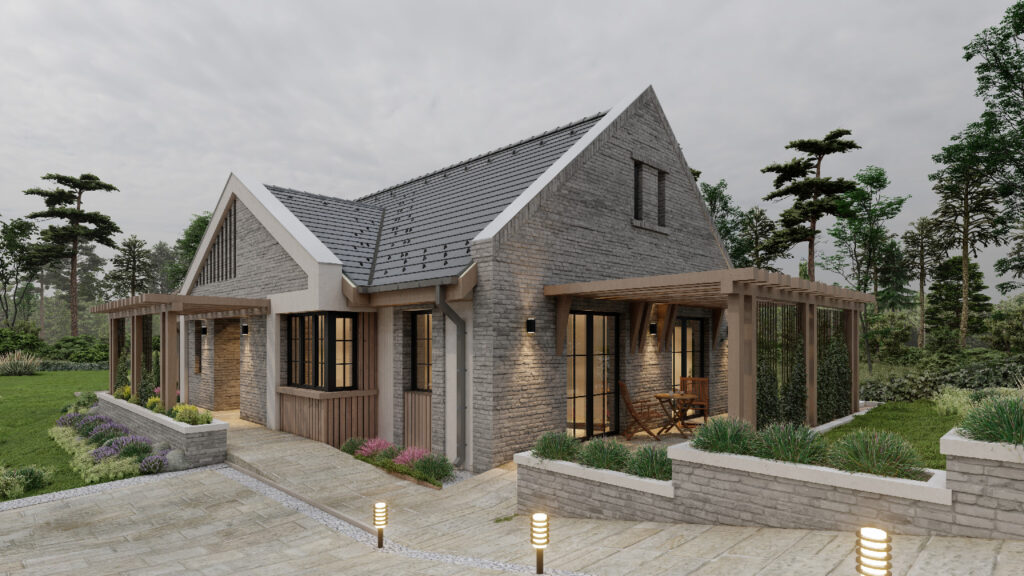
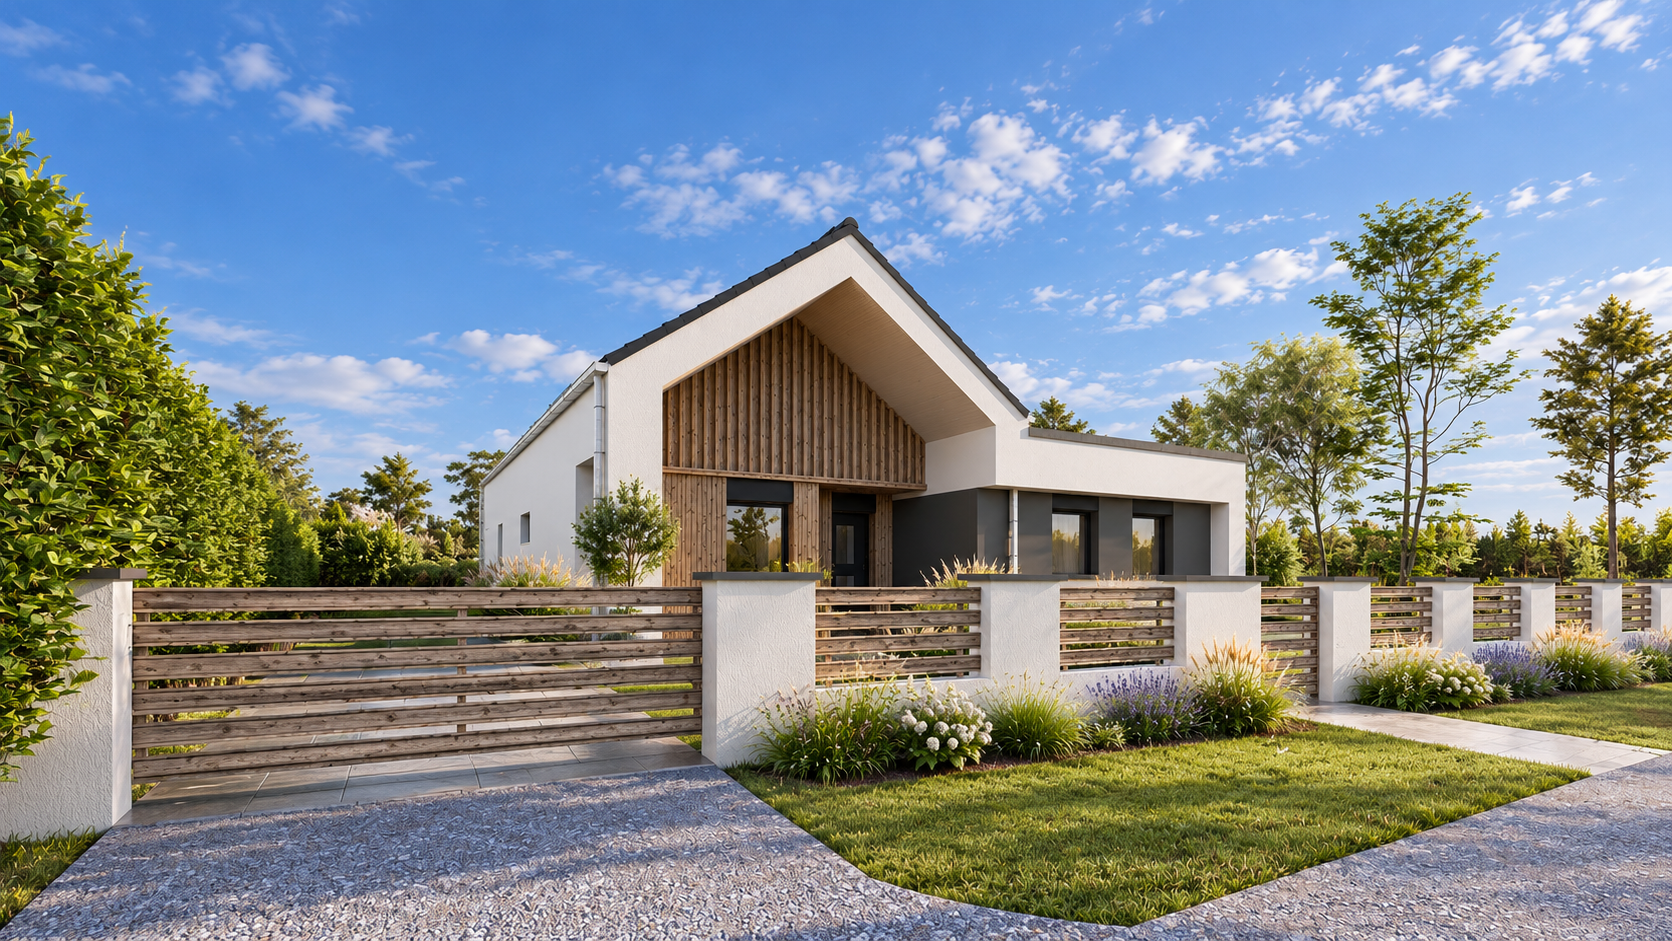
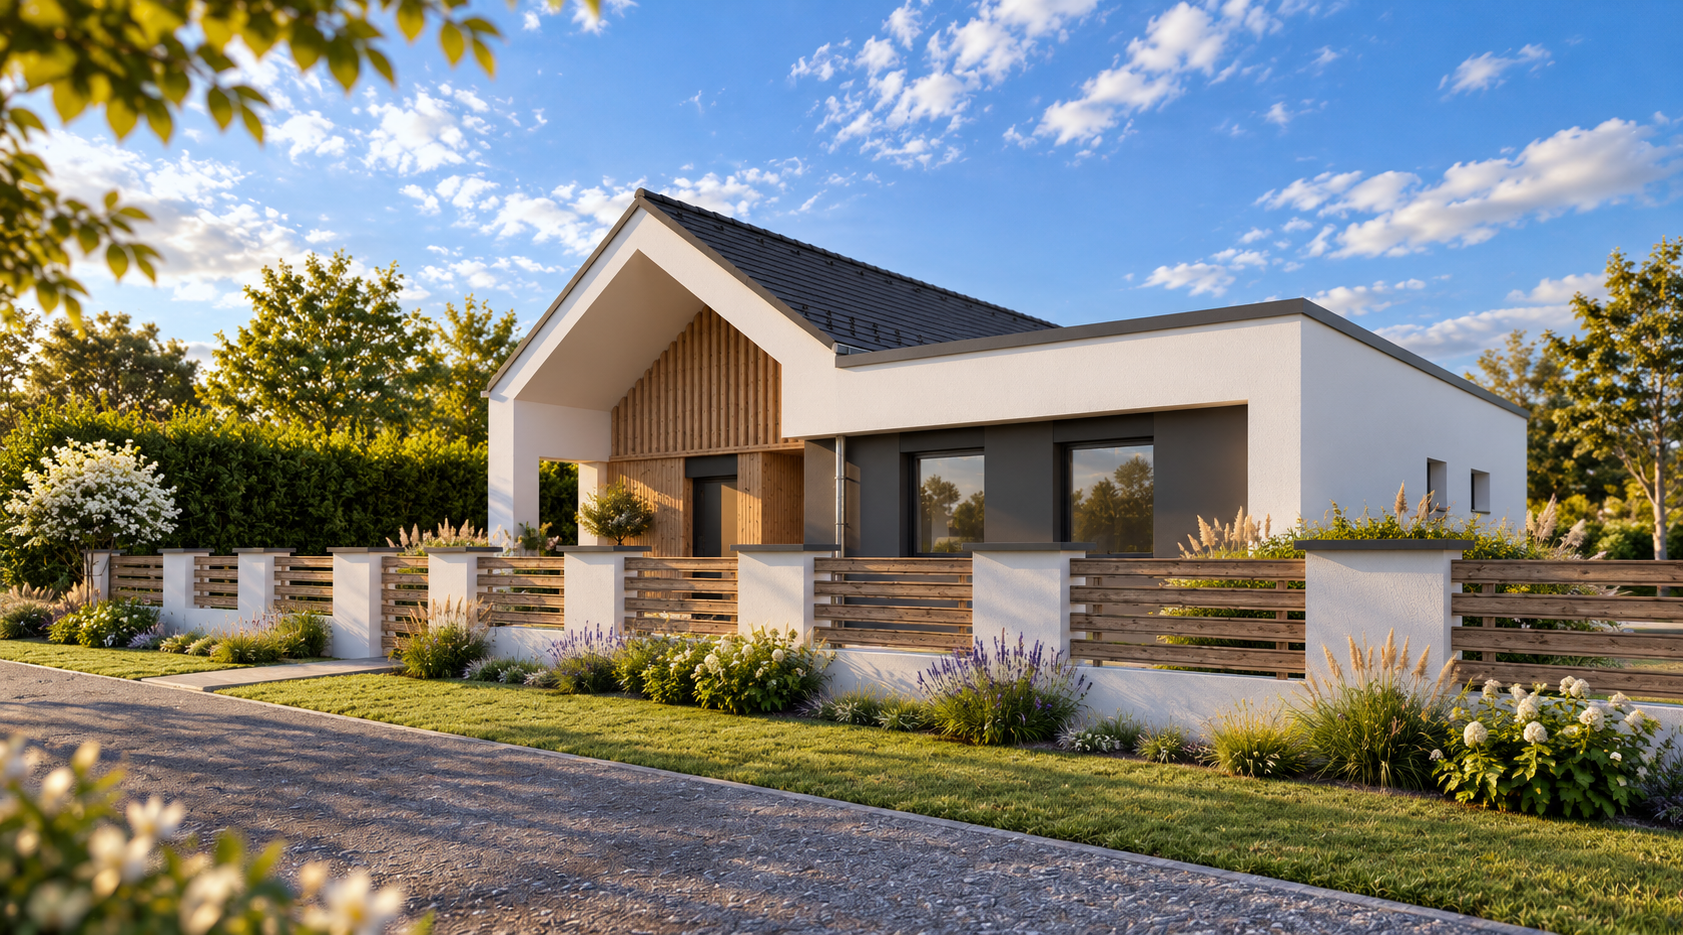
The façade design highlights the contrast between natural materials and clean, contemporary surfaces. Off-white rendered façades are complemented by warm-toned vertical timber cladding and anthracite-grey accents. Dark-framed windows and roof tiles further enhance the building's distinctive appearance, while the timber elements introduce warmth and a welcoming, nature-inspired atmosphere. The extension of the pitched roof above the entrance creates a sheltered and visually emphasized arrival point.
The interior layout was designed around a harmonious balance between communal and private living spaces. From the entrance hall, a home office and various utility rooms are accessible in one direction, while the opposite side leads to the private residential wing, accommodating three bedrooms and a bathroom. At the heart of the home lies a spacious open-plan living, kitchen, and dining area. With its expansive garden-facing glazing and vaulted ceiling following the roofline, this space becomes the natural gathering place for everyday family life.
Establishing a strong connection with the garden was another defining aspect of the design. Terraces directly accessible from the living area, together with partially covered outdoor seating spaces, allow the interior living environment to extend naturally into the garden during the warmer months. The understated fence design, carefully coordinated with the architecture of the house, contributes to a cohesive streetscape and a harmonious relationship with the surrounding buildings.
The result is a contemporary, nature-inspired family home in which simple architectural forms, carefully selected materials, and thoughtful spatial planning come together to create a cohesive and timeless architectural identity.
[151m2]Living space
[151m2]Total usable floor area
[199m2]Gross floor area
[199m2]Gross floor space by level
Number of floors1