
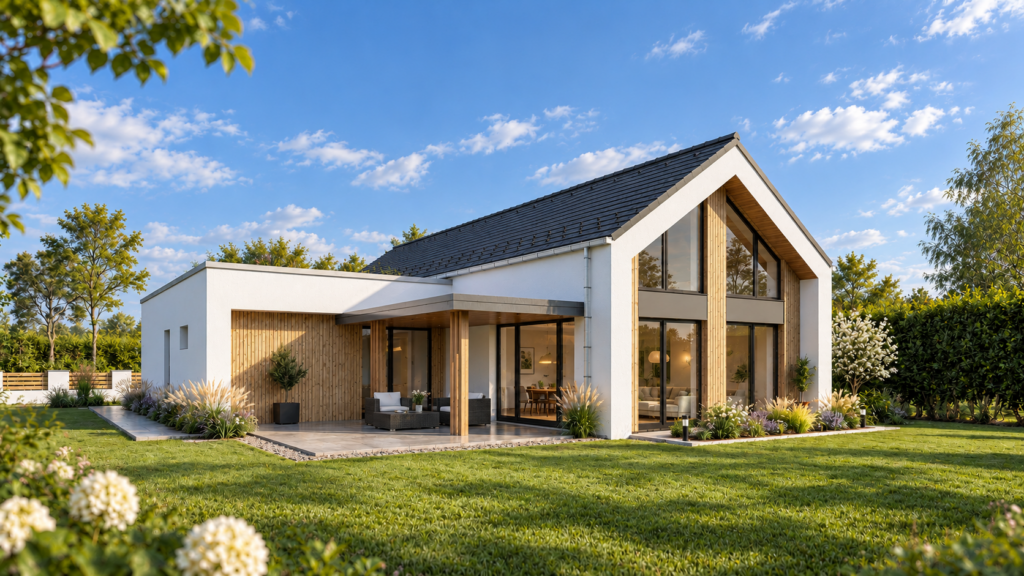
 Family house – Velence ÉG[ REFERENCES ]
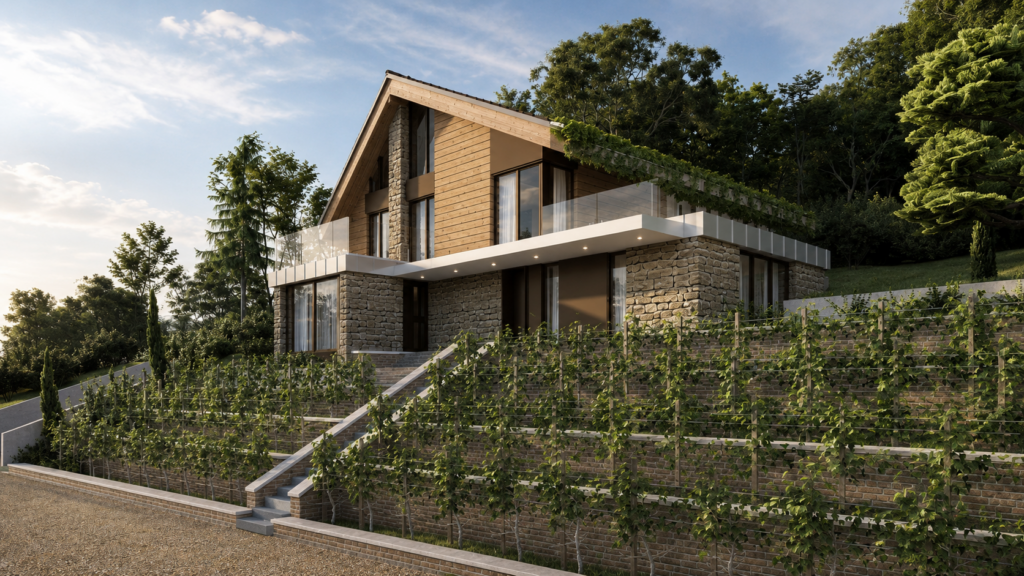
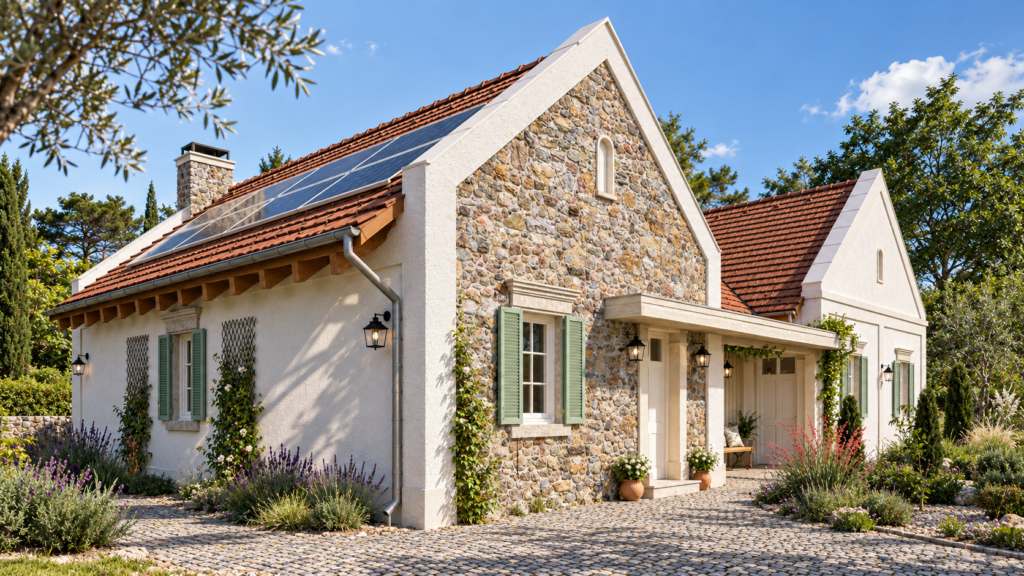
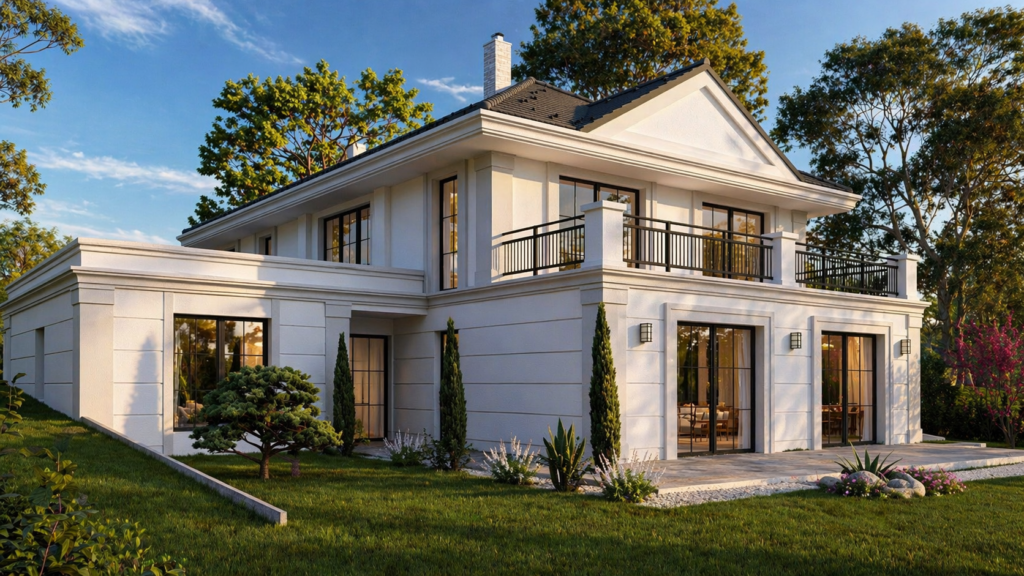
Family house – Balatonkenese AT
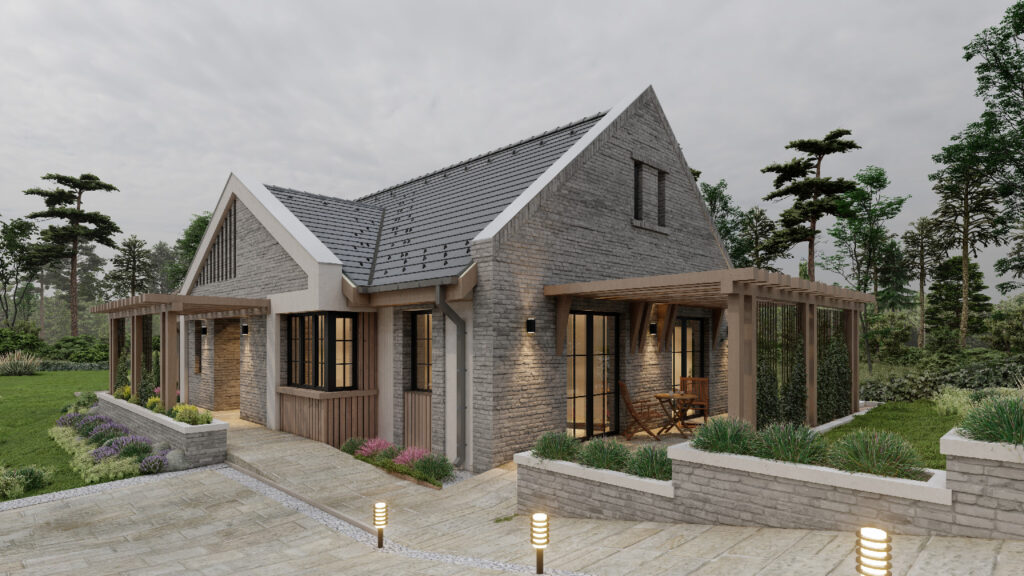
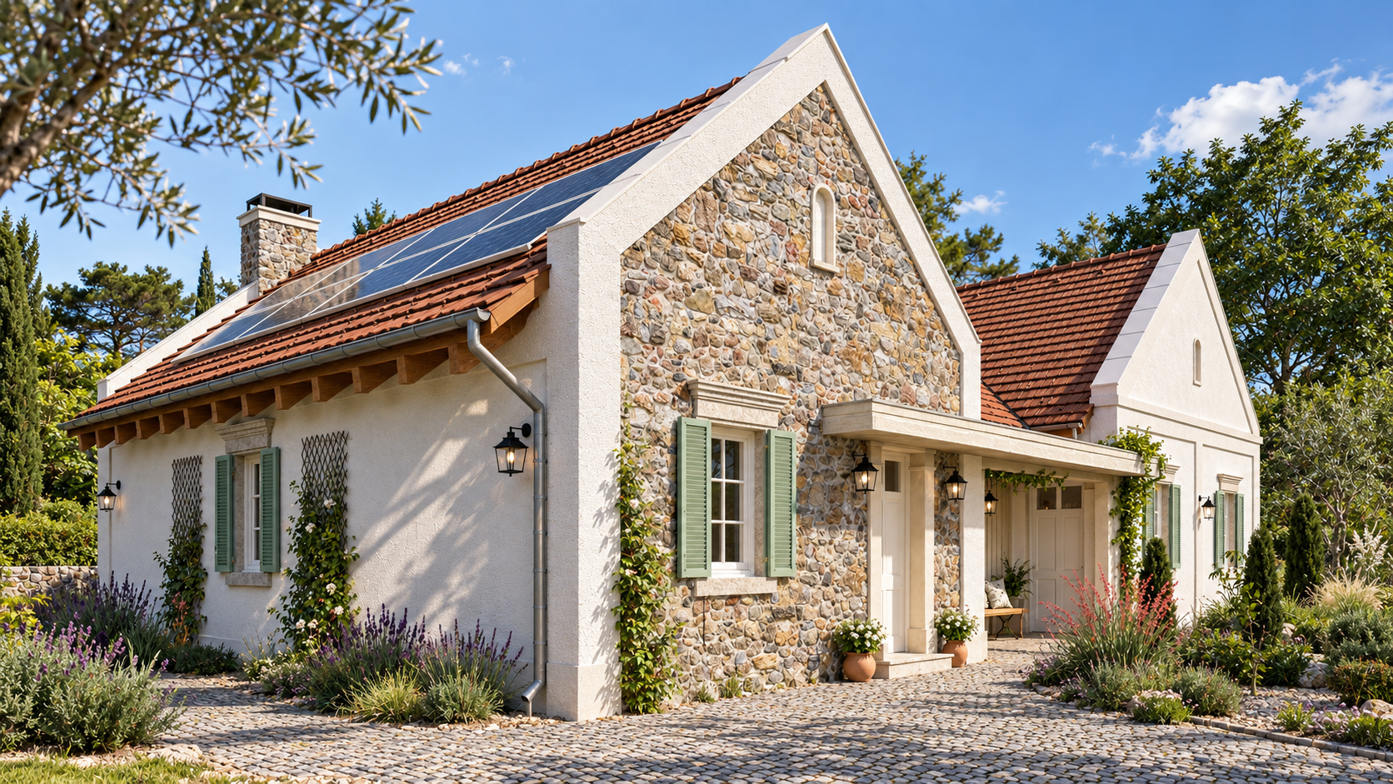
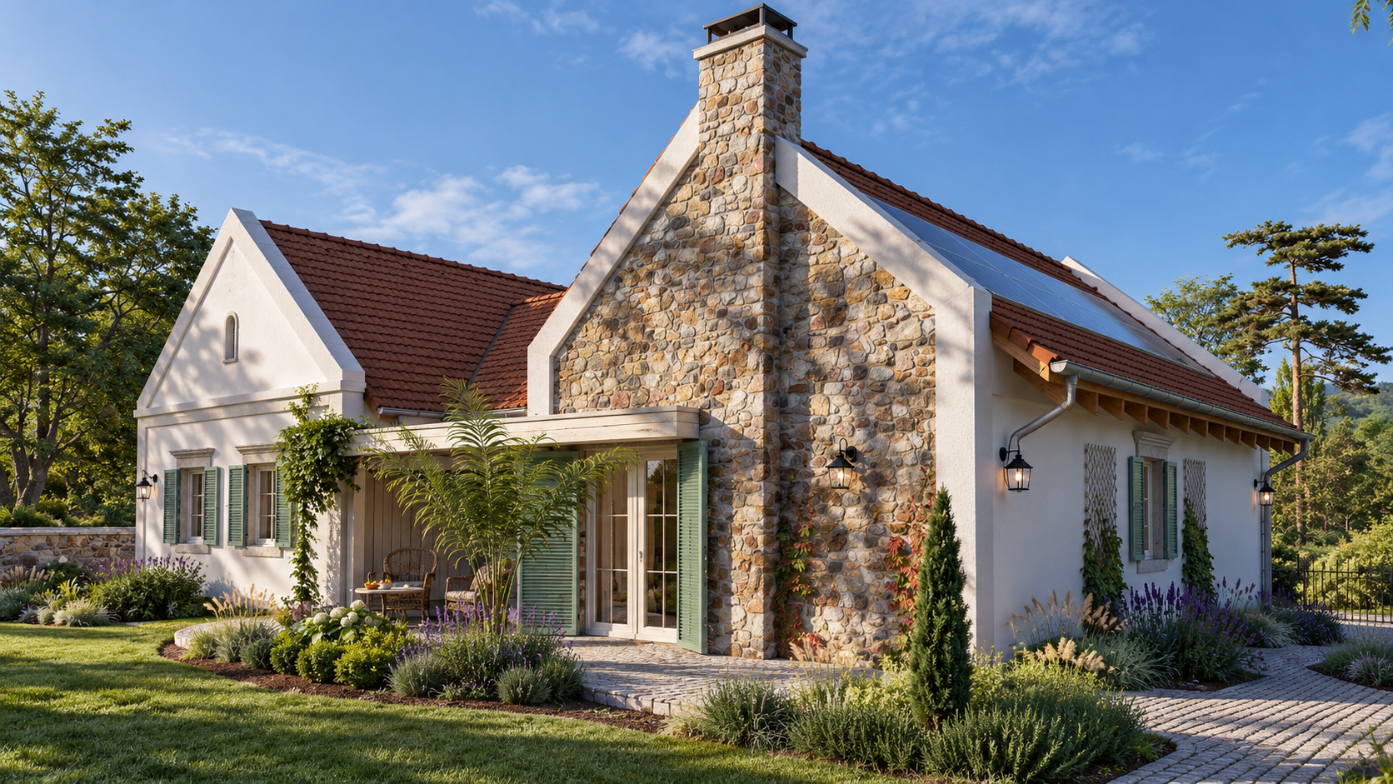
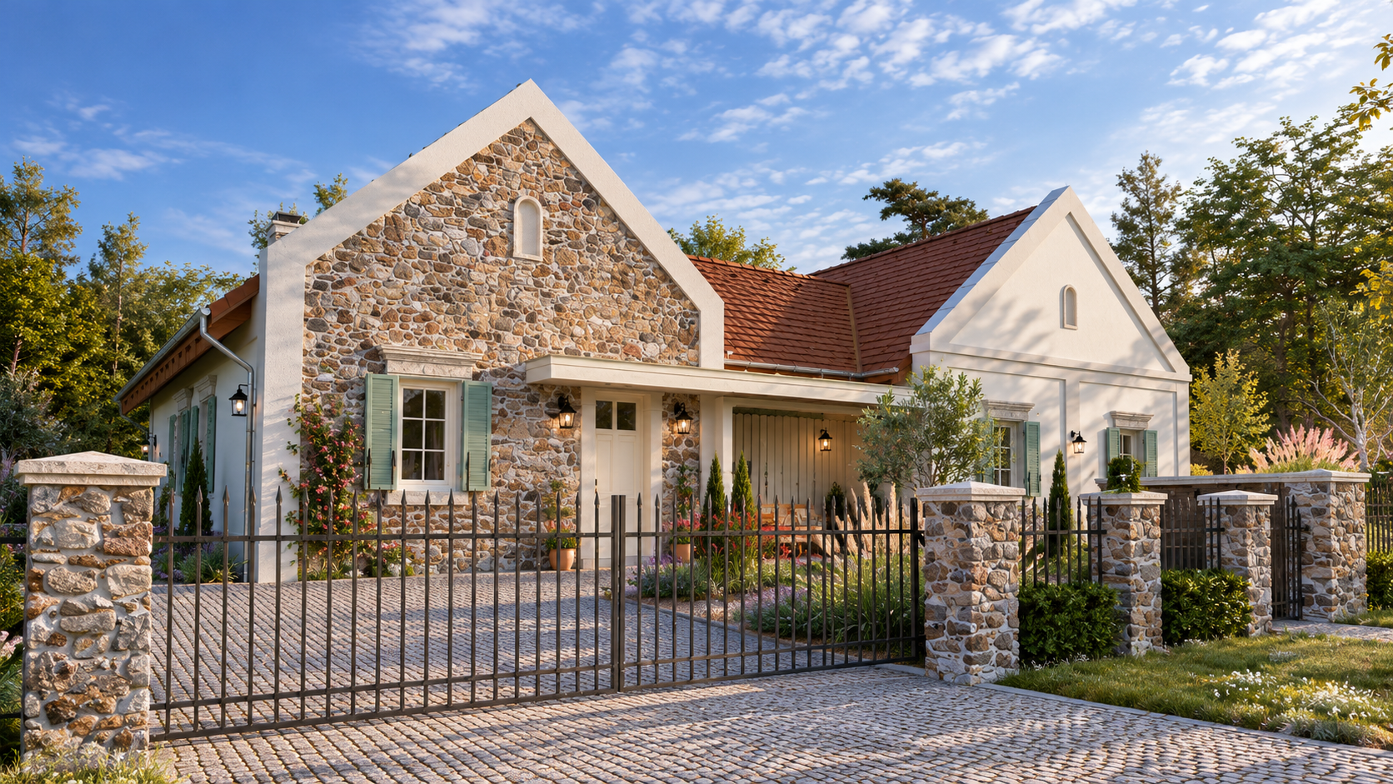
Our vision was to create a distinctive home that combines the timeless values of traditional vernacular architecture of the Lake Balaton region with the comfort and architectural solutions of contemporary living. The building's character is defined by its classic gable-roofed volumes, natural materials, and carefully considered architectural details.
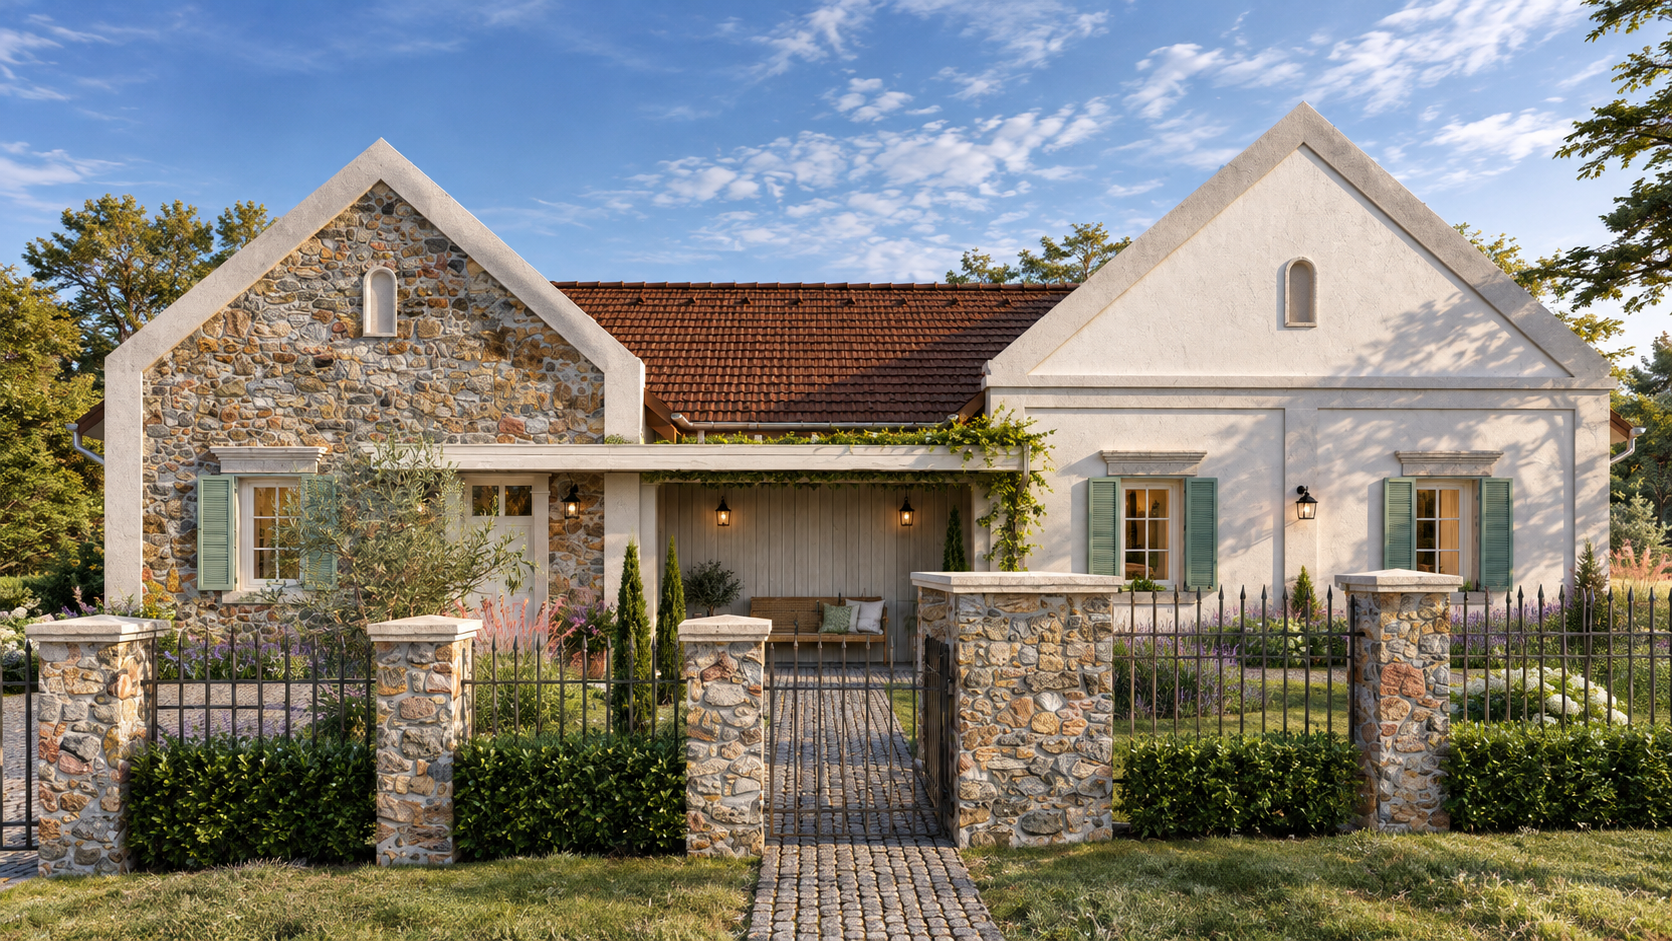
At the heart of the design concept lies a harmonious balance between family togetherness and private living spaces. The H-shaped building is divided into two distinct residential wings: one dedicated to the parents and the other providing the children with their own private spaces and shared living area. These two wings are connected by the true heart of the home – the central kitchen and dining area, which serves as the main gathering place for family life. The layout is also designed with the future in mind: as the children grow more independent, one of the residential wings can be separated from everyday use if needed.
This thoughtful separation is also reflected in the building's massing and façade design. The two gable-roofed wings have been given distinct architectural identities through contrasting materials: the rustic elegance of natural stone cladding is balanced by the clean simplicity of off-white rendered surfaces. The connecting volume, accentuated by vertical timber cladding, creates a subtle transition between these different architectural characters.
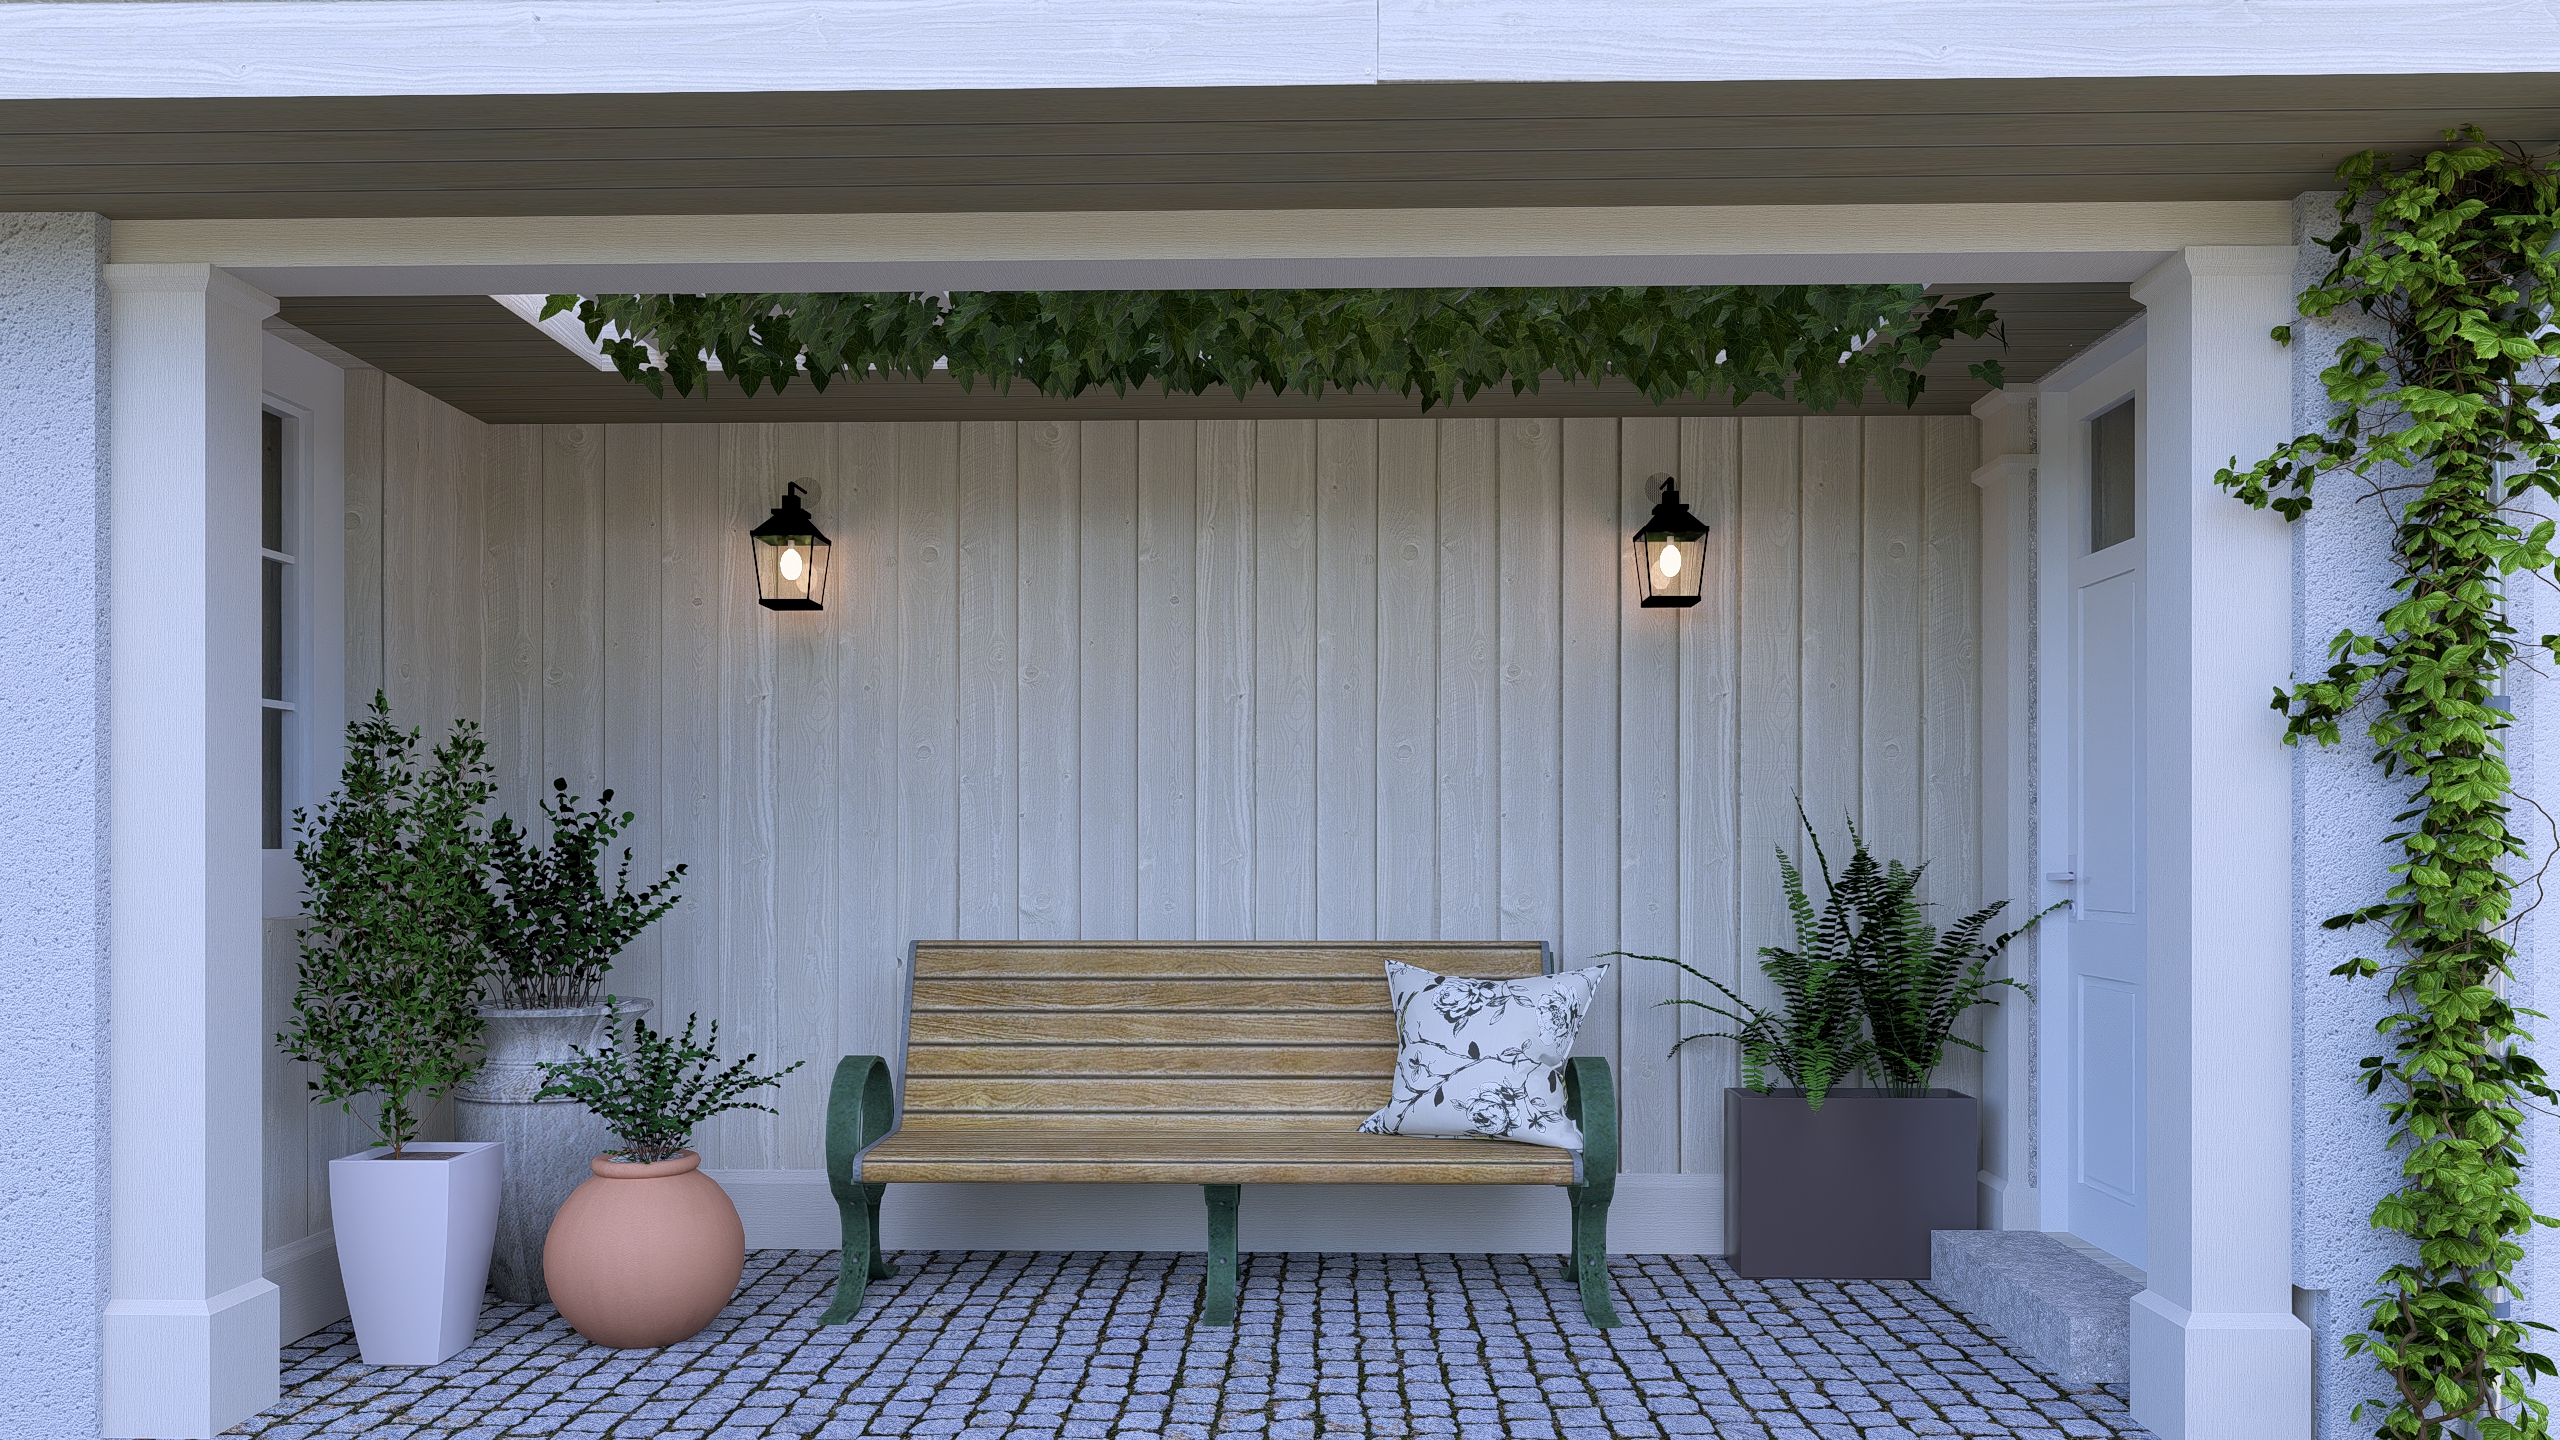
By setting back the central volume, a charming, porch-like entrance area has been created along the street frontage, while a sheltered, intimate terrace opens towards the rear garden. A built-in bench beside the entrance, a pergola designed to be covered with climbing plants, and traditional wooden shutters further enhance the warm, welcoming atmosphere inspired by the rural architectural heritage of the Lake Balaton region.
[160m2]Living space
[160m2]Total usable floor area
[200m2]Gross floor area
[200m2]Gross floor space by level
Number of floors1