
 Family house – Velence ÉG[ REFERENCES ]
Family house – Törökbálint GL
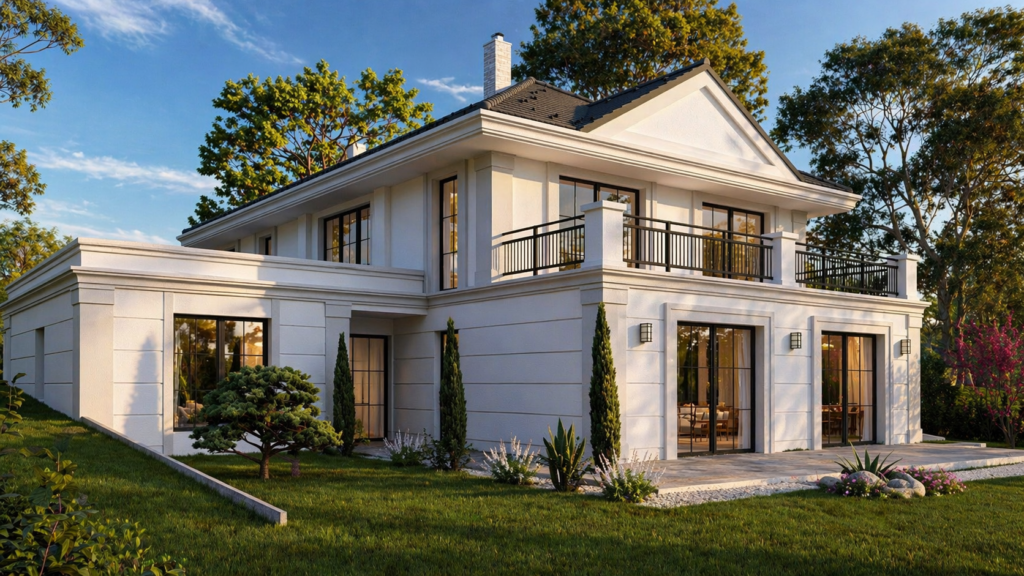
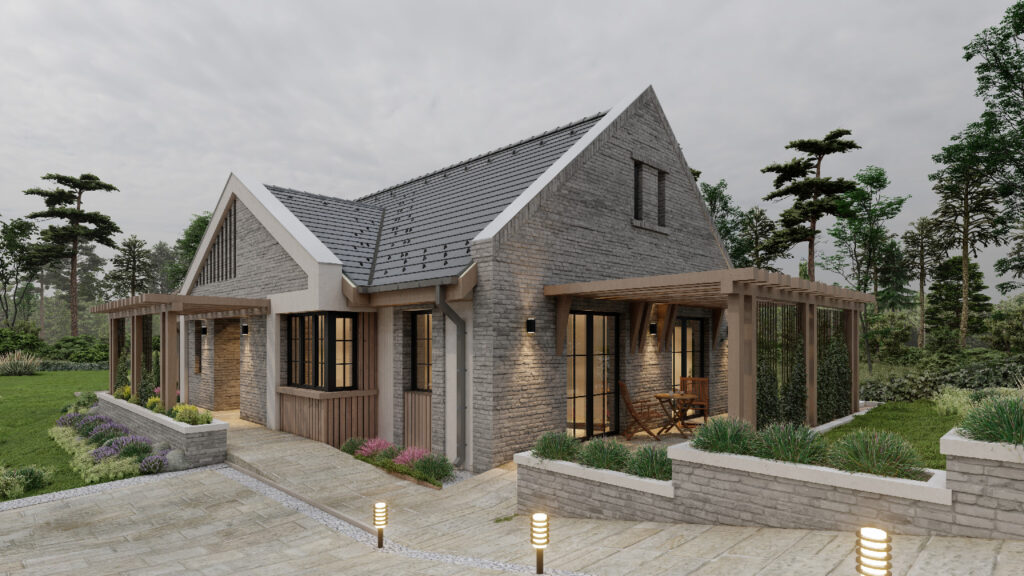
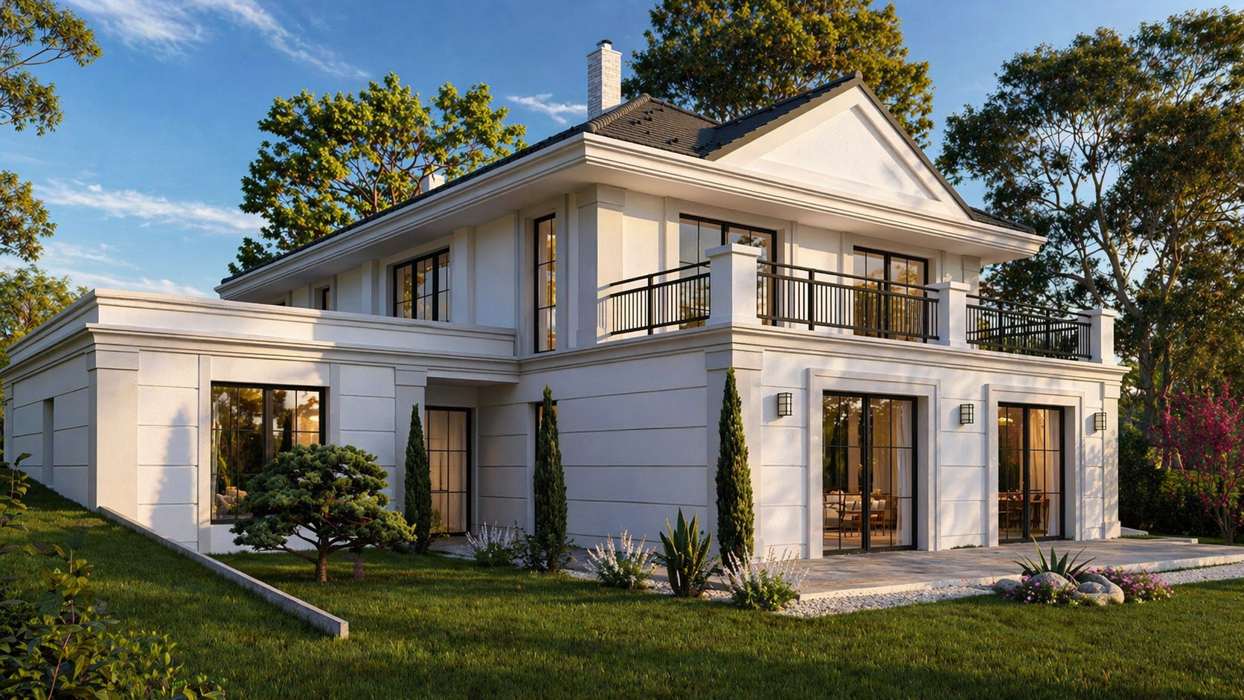
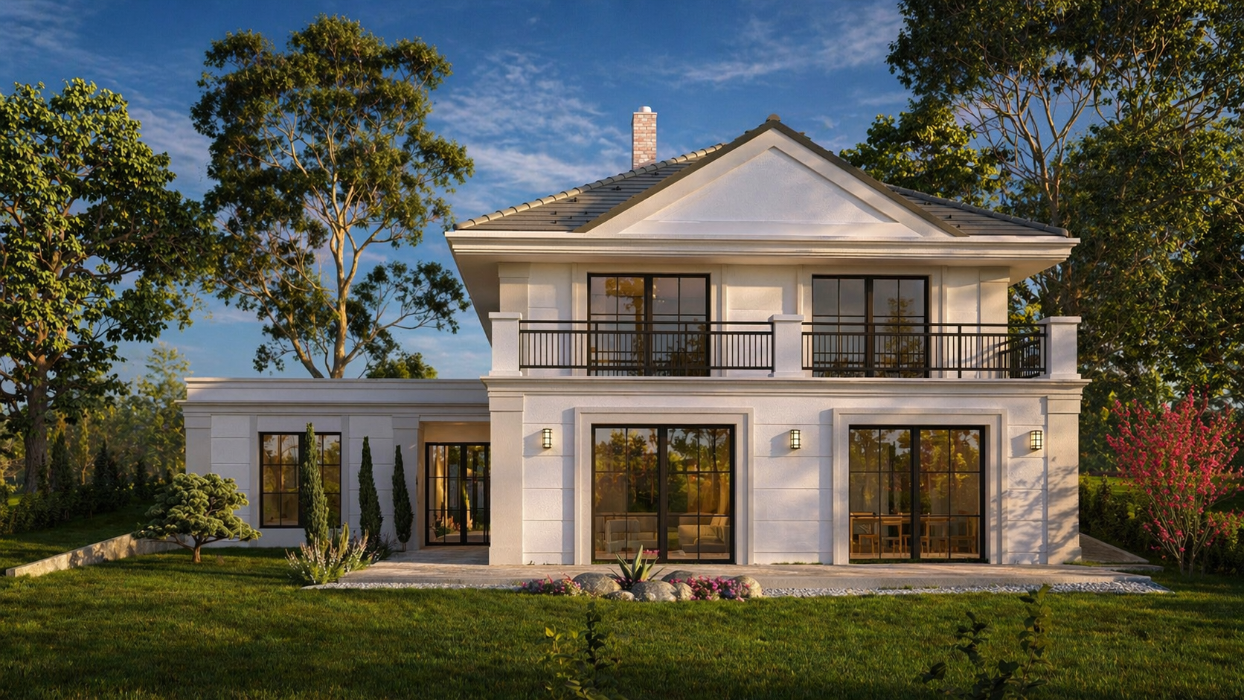
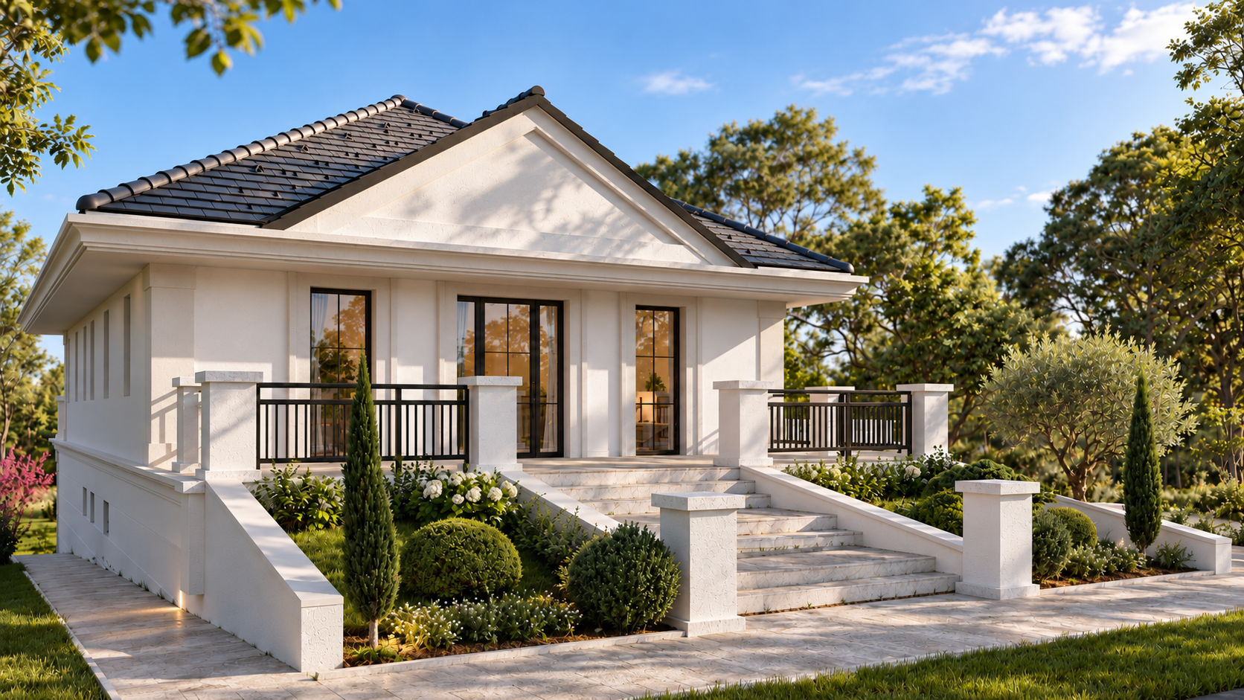
Our vision was to create an elegant family villa with a classical architectural character, combining the timeless values of traditional villa architecture with the comfort and functionality of modern living. The building's identity is defined by its carefully composed volumes, richly detailed façades, and harmonious architectural proportions.
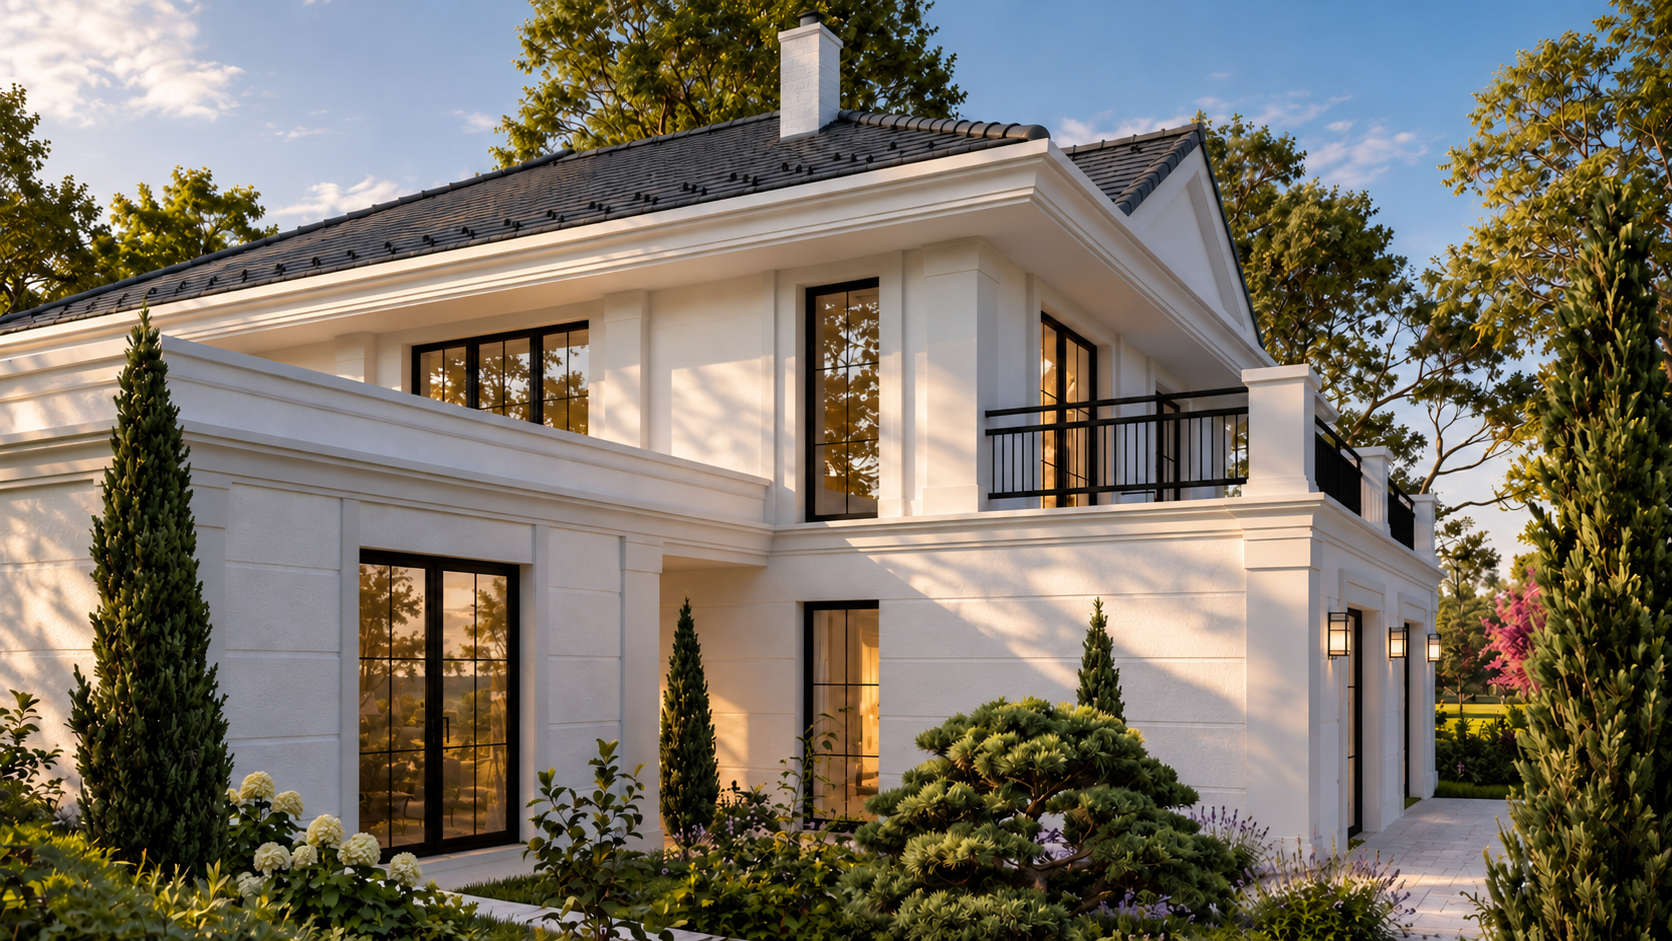
A contemporary reinterpretation of classical architectural elements is reflected in every detail of the design. Prominent pediments, articulated cornices, pilaster-inspired façade details, and elegantly divided, dark-framed windows come together to create a prestigious yet refined appearance. The contrast between the light-colored façades and the dark roof tiles further enhances the building's distinctive and timeless elegance.
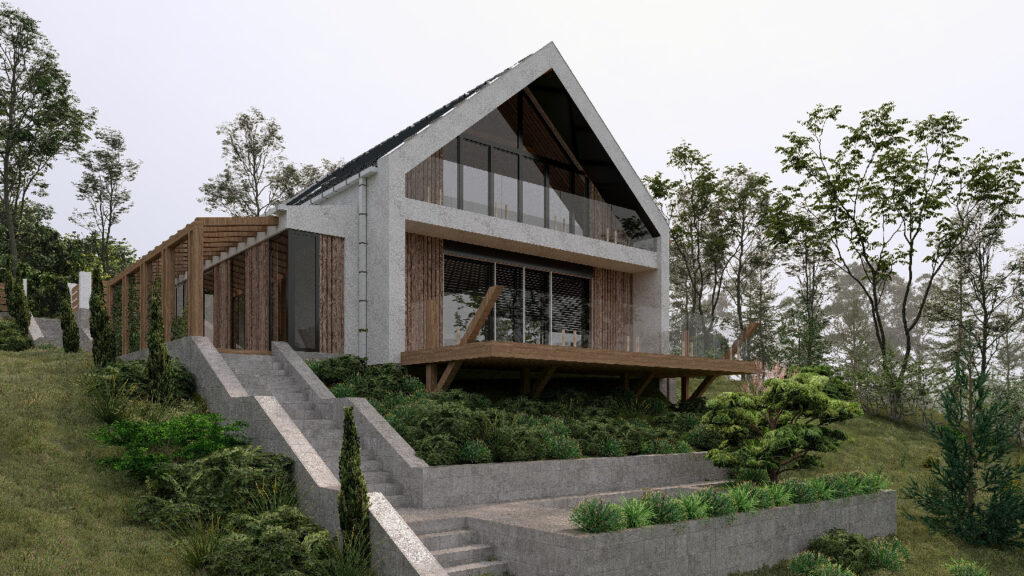
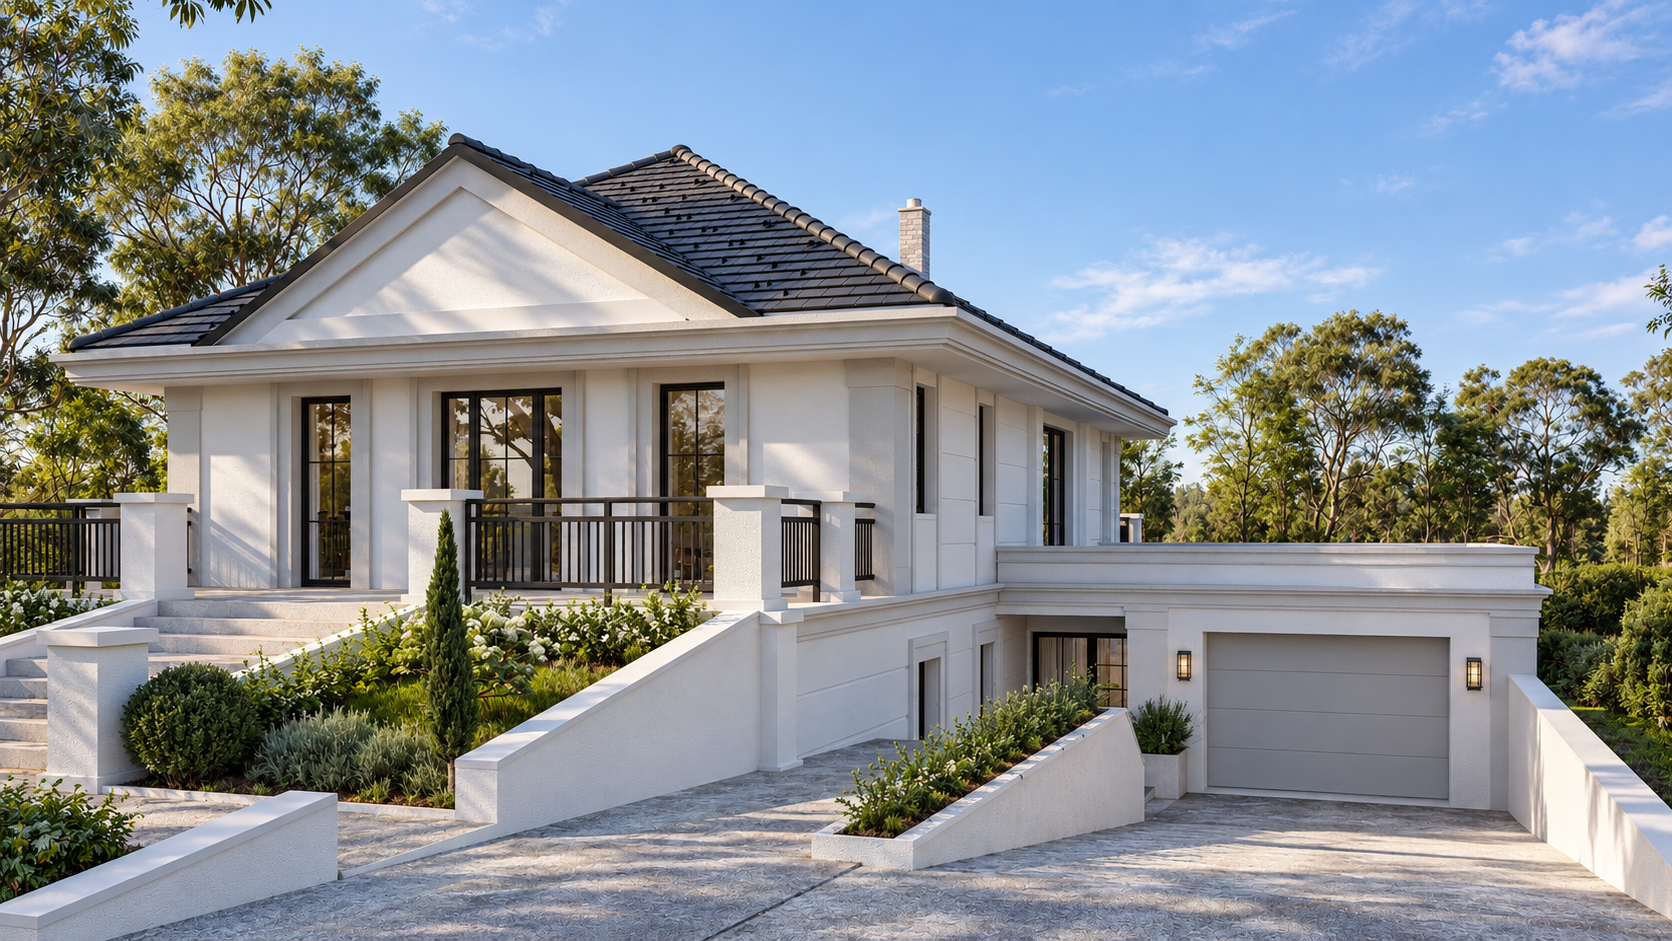
One of the key aspects of the design concept was the thoughtful integration of the building into the sloping terrain. Nestled into the hillside, the two-storey residence features independent access to both levels, allowing the different living areas to function separately when needed. A broad staircase and an elegant entrance terrace lead to the representative upper-level entrance, while the lower level establishes a direct connection with the garden and outdoor living spaces.
The interior layout was designed around the harmonious relationship between spacious, light-filled communal areas and private living spaces. On the lower level, an open-plan living, kitchen, and dining area overlooking the garden forms the heart of the home, complemented by two bedrooms and the necessary service rooms. The entrance hall, positioned between the residential area and the garage, also provides a direct passage towards the garden. Connecting the two levels, the generously proportioned staircase serves not only as a circulation element but also as a defining feature of the interior spatial composition.
The upper level accommodates five rooms, with a flexible layout that allows for future functional adaptations. By combining two garden-facing rooms, an additional open-plan living, kitchen, and dining area could be created, allowing the entire upper floor to function as a fully independent residential unit if required. This adaptable design concept makes the home suitable for potential multigenerational living, while preserving the privacy and independence of each residential area.
The result is a refined classical villa concept in which traditional architectural values, thoughtful spatial planning, and the flexibility to accommodate evolving family needs come together in a harmonious whole.
[268m2]Living space
[296m2]Total usable floor area
[242m2]Gross floor area
[389m2]Gross floor space by level
Number of floors2