
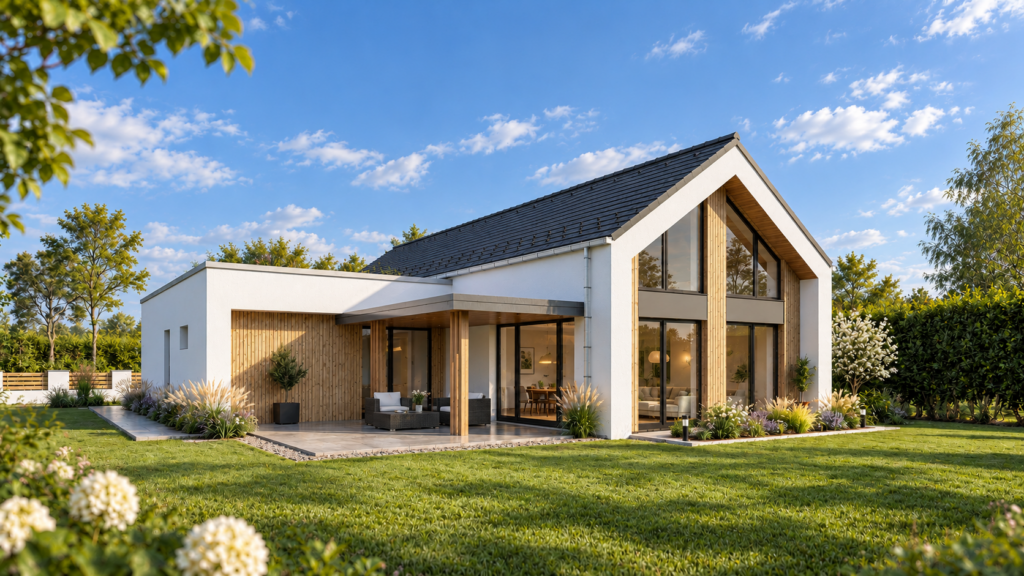
 Family house – Velence ÉG[ REFERENCES ]
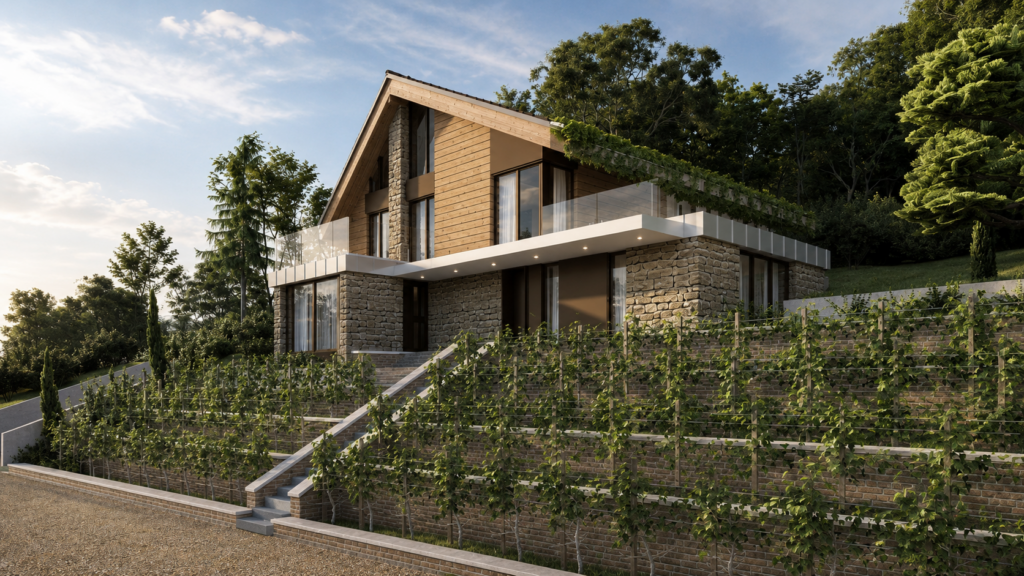
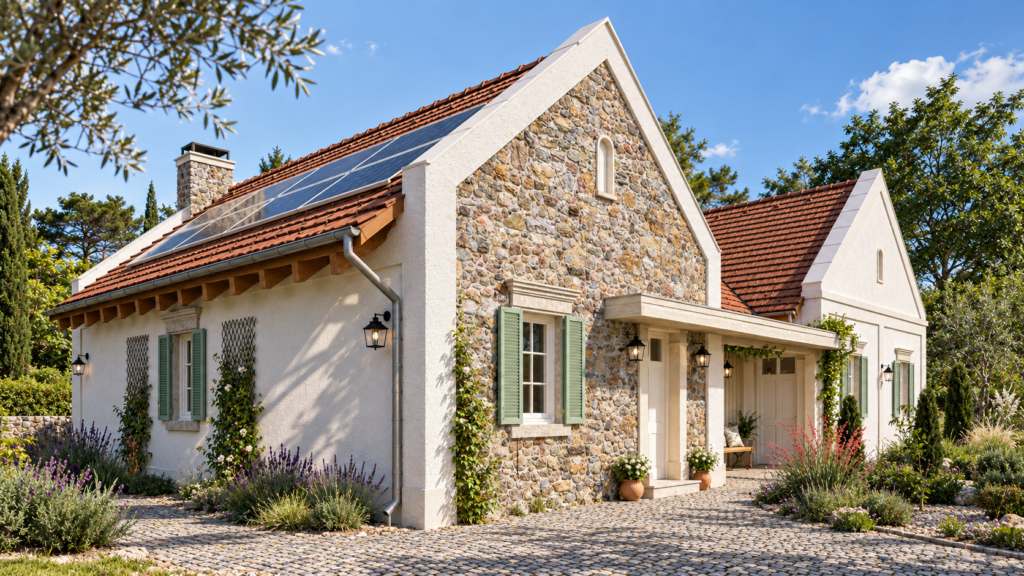
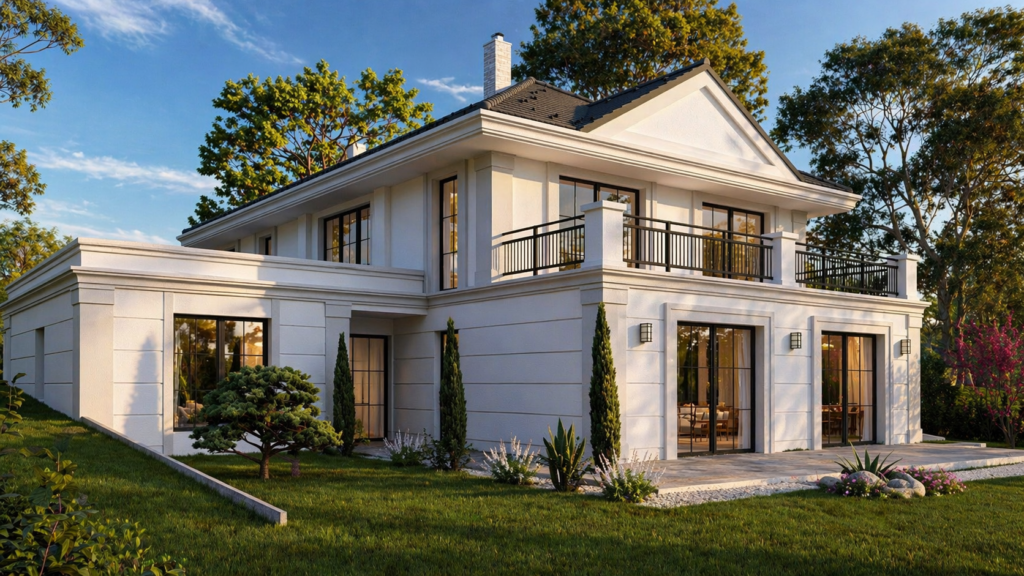




Twin houses - Budajenő
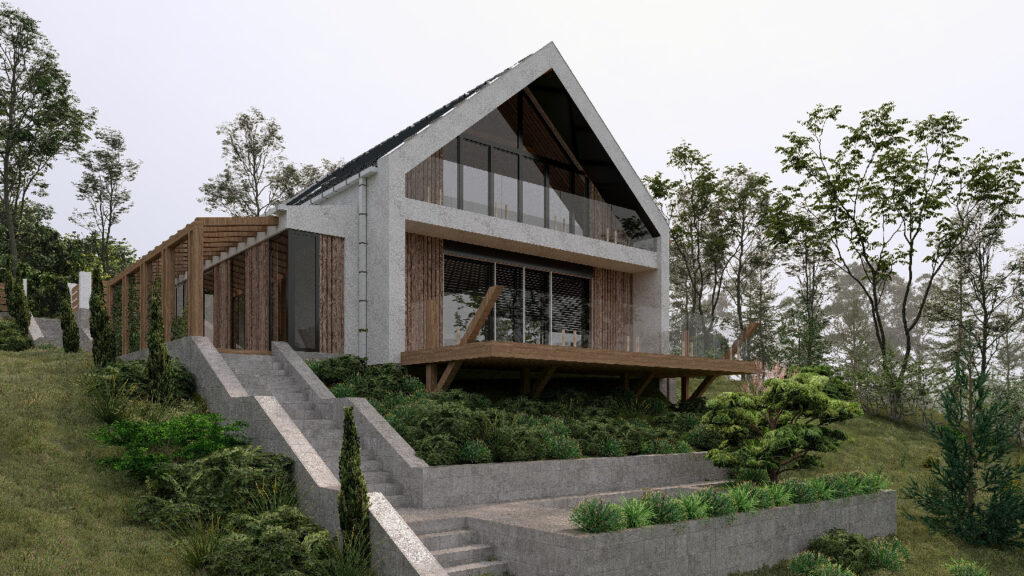
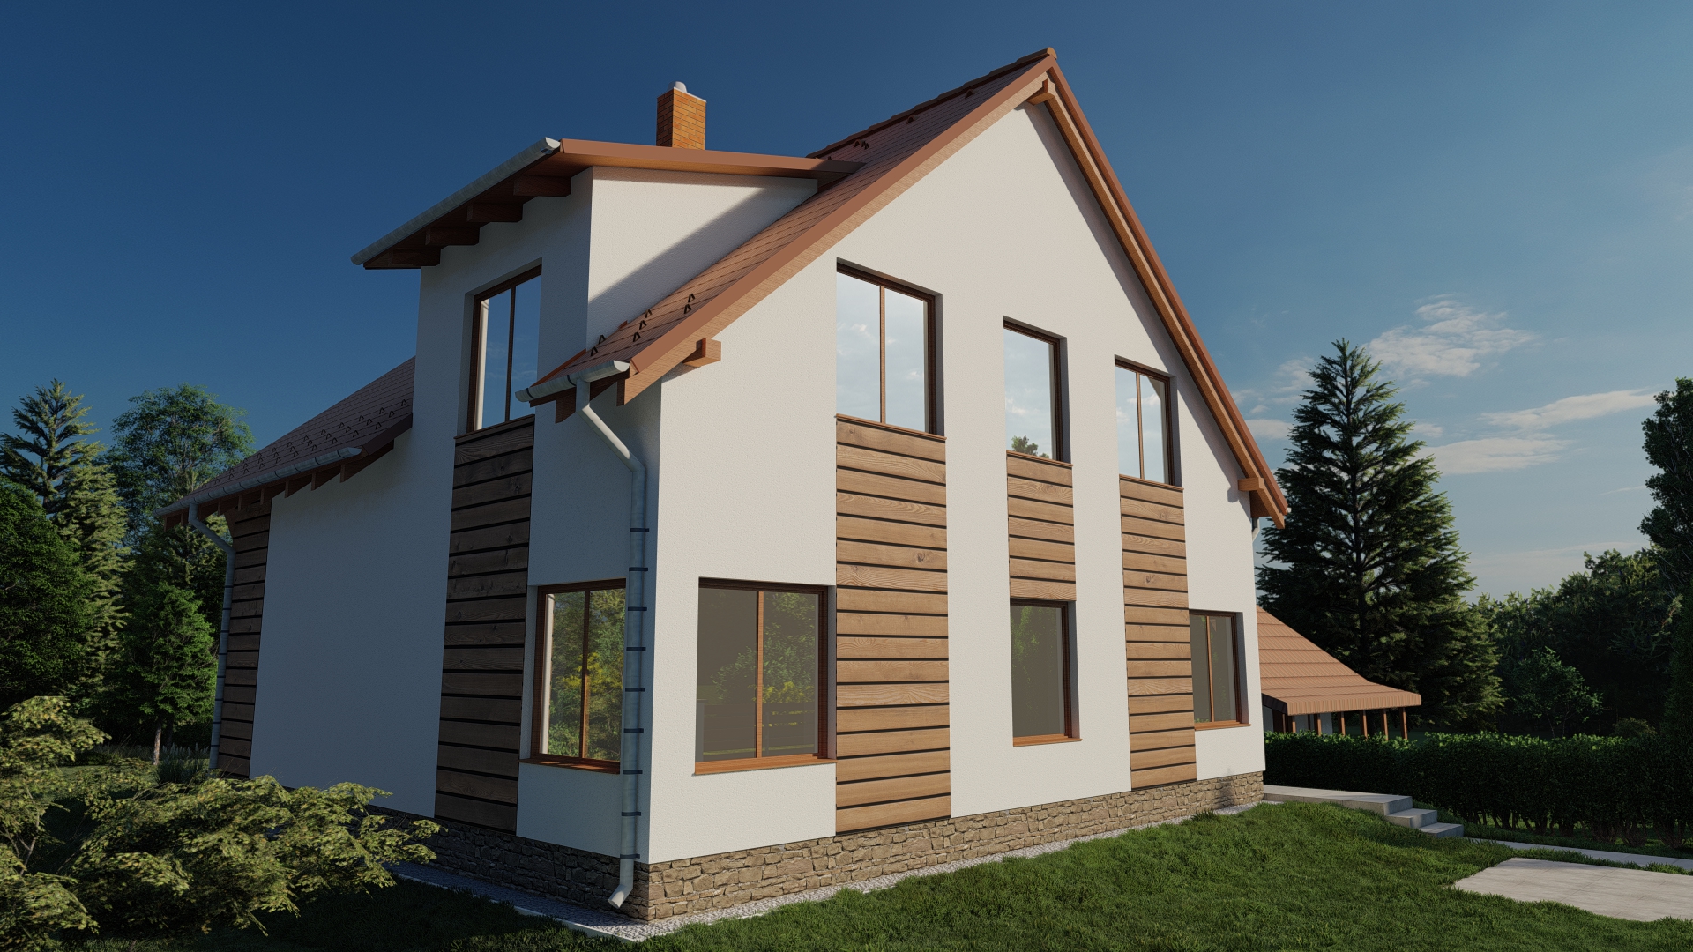
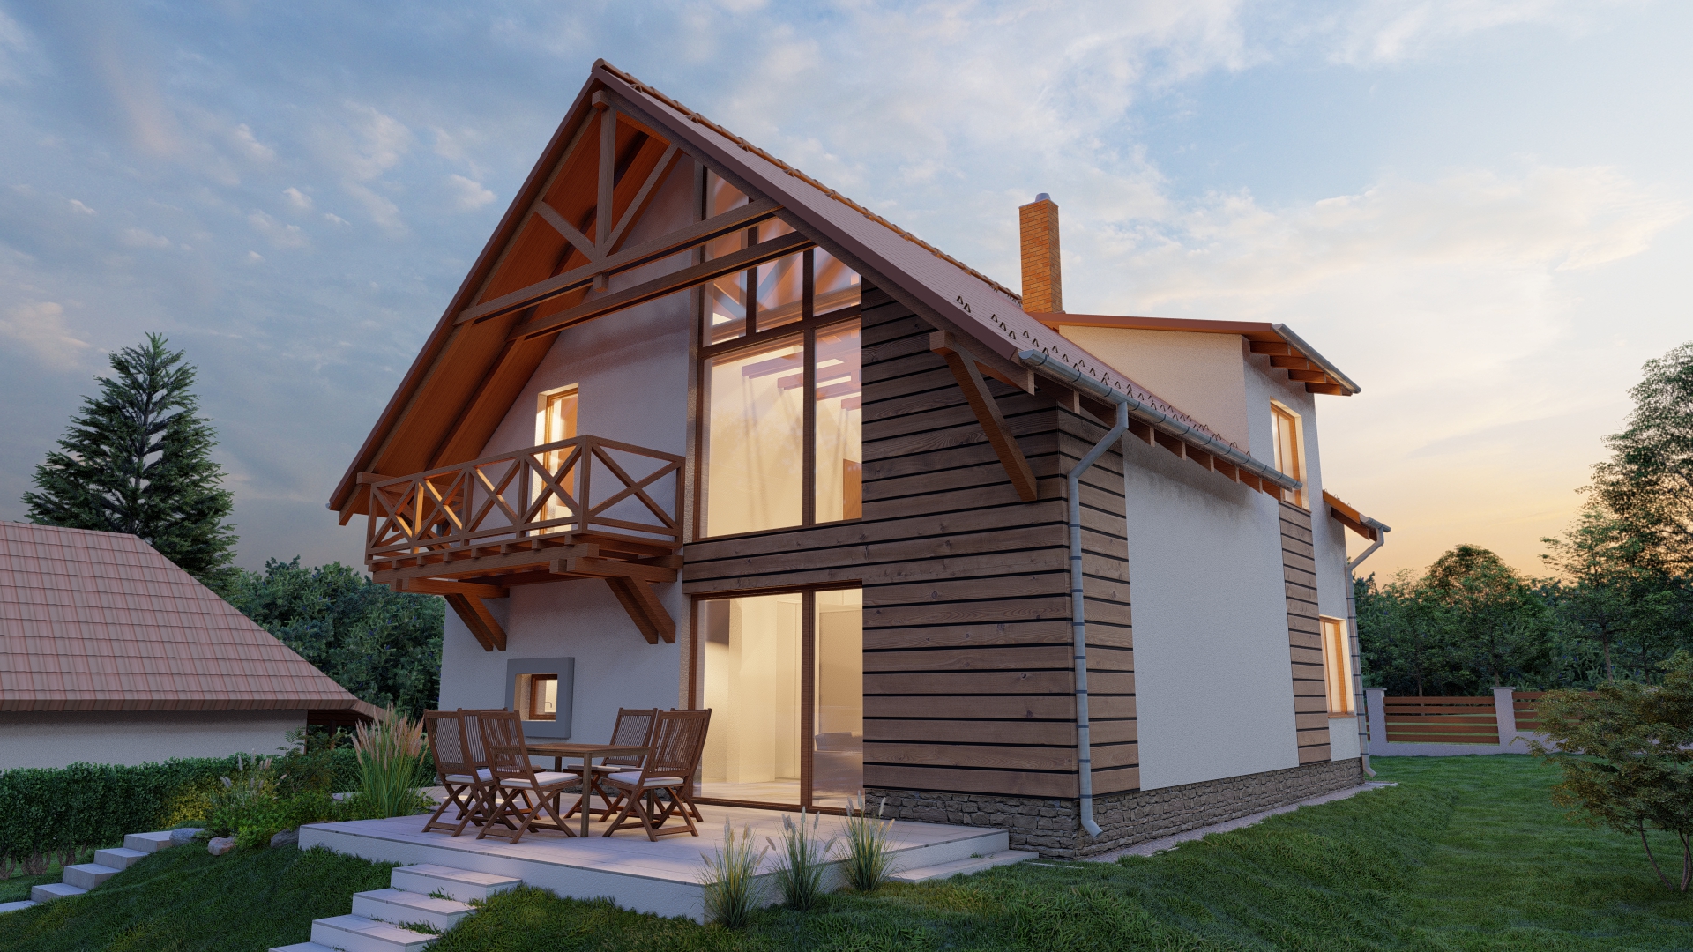
The building has a simple square floor plan with a pitched roof design, yet we aimed to make its appearance as exciting as possible. Visible wooden roof structure, a gallery-style living space, two-story glass surfaces, and an upper-level balcony make the residence unique.
The entrance to the building opens from the side yard, leading into the foyer. From here, one enters the gallery-style kitchen, dining, and living area. Through a small corridor, access is provided to the ground floor bedrooms and the shared bathroom. The L-shaped staircase from the living room leads up to the second floor. Here, there is a study area, and through the corridor, one can reach the other two bedrooms and another bathroom. The backyard of the building features a terrace accessible from the living room.
[120m2]Living space
[120m2]Total usable floor area
[100m2]Gross floor area
[152m2]Gross floor space by level
Number of floors2